District Eastside
2702 Pelham Road
Greenville,
SC
29615

Back
B5
$2,345 – $3,377 per month
• 7-18mo leaseB5
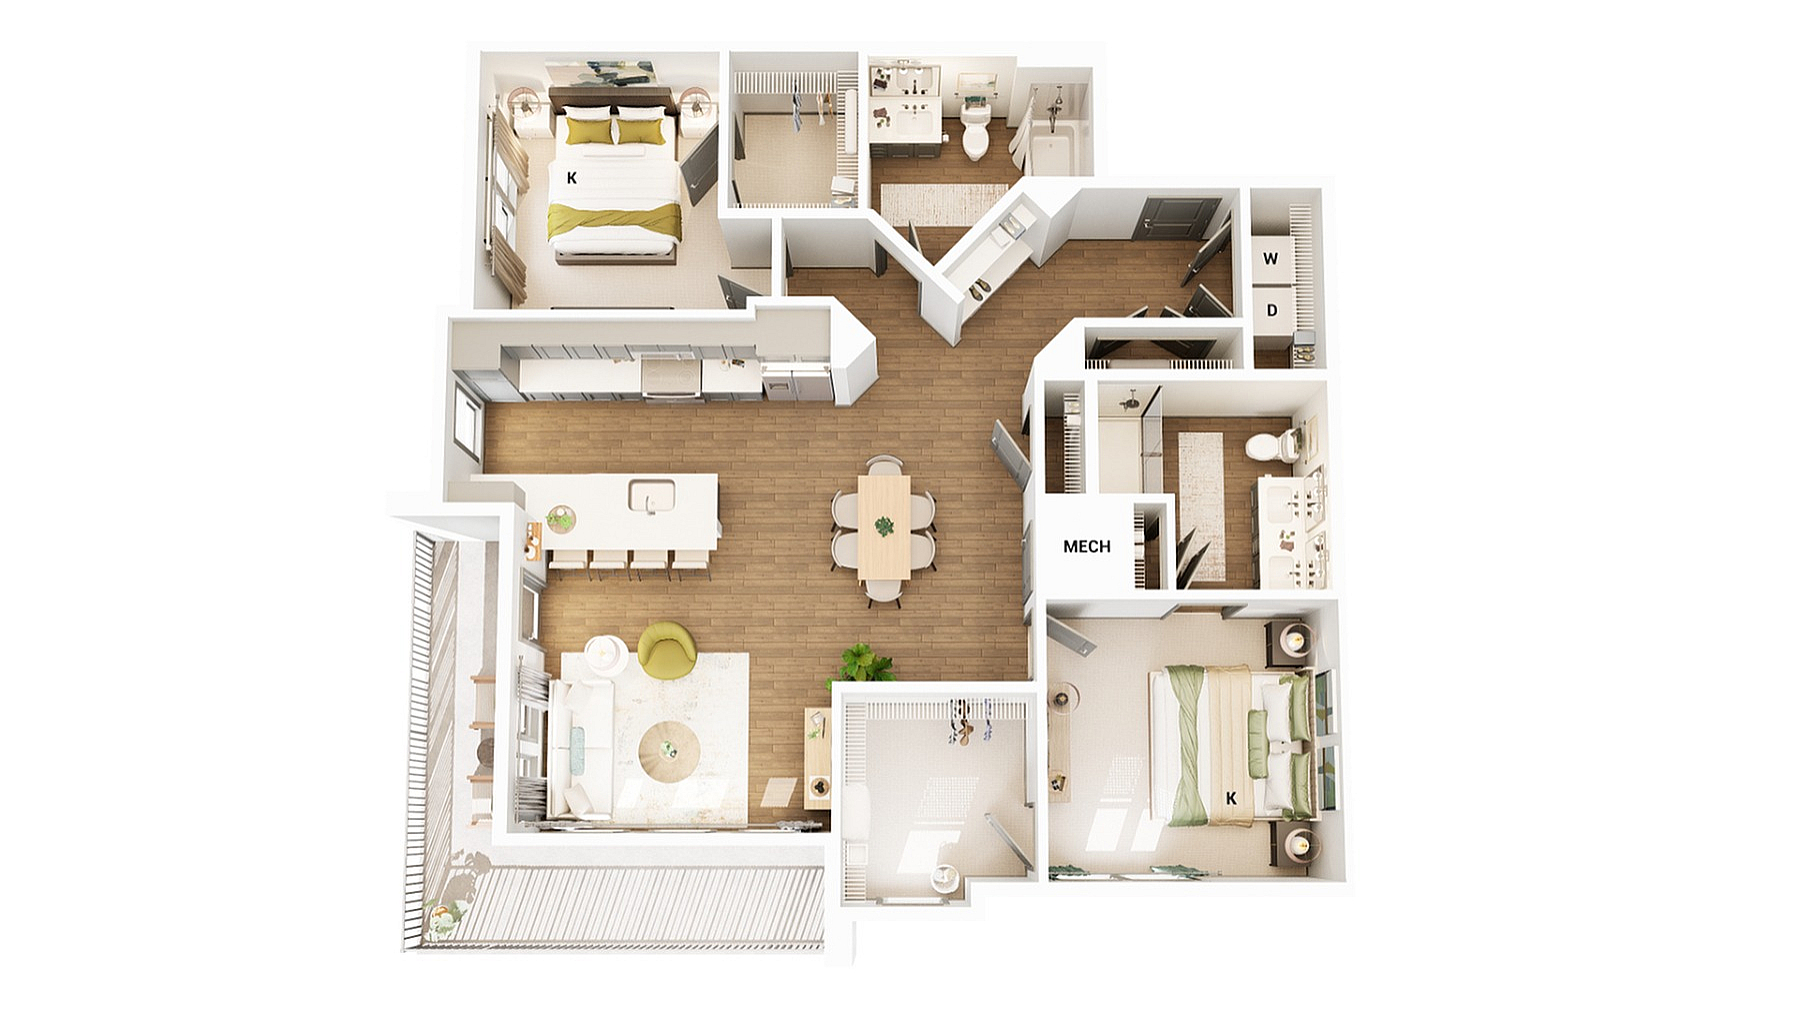
2 bed
2 bath
1,471
SqFt
Floor plan overview
2 Bed / 2 Bath
$2,345 – $3,377 per month
7-18mo lease
10
Available Units
2/2
Beds/Baths
1,471
SqFt
Available Units
10 availableFilter Listed Units
Customize your search with filters for price, size, bedrooms, and amenities
In-Unit Features
Select amenities that should be included in your unit
0 filters applied
2 Bed
•
2 Bath
•
1,471 SqFt
•
3
•
2000
Available Now
Deposit:
$500
$2,357
- $2,613
per month
×
7-18mo
1202
2 Bed
•
2 Bath
•
1,471 SqFt
•
2
•
1000
Available Now
Deposit:
$500
$2,392
- $2,648
per month
×
7-18mo
1208
2 Bed
•
2 Bath
•
1,471 SqFt
•
2
•
1000
Available Now
Deposit:
$500
$2,392
- $2,648
per month
×
7-18mo
1220
2 Bed
•
2 Bath
•
1,471 SqFt
•
2
•
1000
Available Now
Deposit:
$500
$2,392
- $2,648
per month
×
7-18mo
1302
2 Bed
•
2 Bath
•
1,471 SqFt
•
3
•
1000
Available Now
Deposit:
$500
$2,392
- $2,648
per month
×
7-18mo
1320
2 Bed
•
2 Bath
•
1,471 SqFt
•
3
•
1000
Available Now
Deposit:
$500
$2,392
- $2,648
per month
×
7-18mo
2201
2 Bed
•
2 Bath
•
1,471 SqFt
•
2
•
2000
Available Now
Deposit:
$500
$2,392
- $2,648
per month
×
7-18mo
2301
2 Bed
•
2 Bath
•
1,471 SqFt
•
3
•
2000
Available Now
Deposit:
$500
$2,392
- $2,648
per month
×
7-18mo
2215
2 Bed
•
2 Bath
•
1,471 SqFt
•
2
•
2000
Available Now
Deposit:
$500
$2,407
- $2,663
per month
×
7-18mo
2207
2 Bed
•
2 Bath
•
1,471 SqFt
•
2
•
2000
Available Now
Deposit:
$500
$2,412
- $2,668
per month
×
7-18mo
Scroll horizontally to view all unit details
No Units
No Units available currently.
Try changing or removing some of your filters to see if availability changes.
Frequently Asked Questions
The monthly rent for the B5 floor plan at District Eastside ranges from $2,345.00 to $3,377.00 per month. Pricing shown may vary based on unit features, lease term, and availability.
How many bedrooms and bathrooms does the B5 floor plan have?
The B5 floor plan features 2 bedrooms and 2 bathrooms.
What is the square footage of the B5 floor plan?
The B5 floor plan is approximately 1,471 square feet. Actual square footage may vary by unit.
When is the B5 floor plan available?
The B5 floor plan is currently available. Contact our leasing office or check the listing for the most up-to-date availability.